Sunday, July 31, 2011

New Home Design features Granny Flat!

Simply Elegant Home Designs is now offerinf a new house plan featuring an above garage "granny flat" apartment - The "Deephaven Eclectic Cottage".

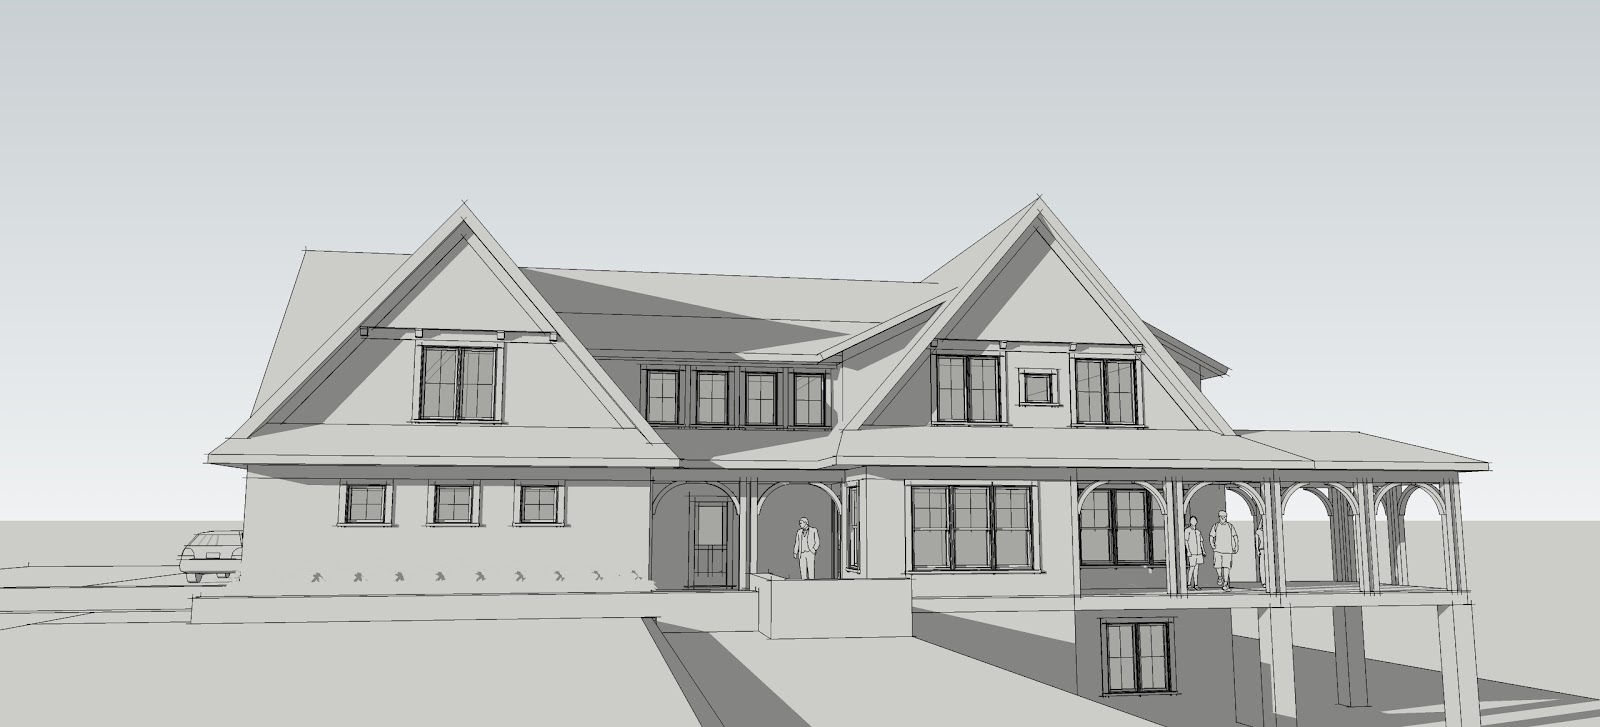
Earlier this year one of my designs was featured in a new book called "In Laws, Outlaws and Granny Flats" (Taunton Press, by Michael Litchfield).  The book features ways that folks can add value to their homes by adding second dwelling units.  This seems so relevant to me given our current economic climate.  Therefore I decided to develop our first house plan that features a second dwelling unit.  The result is our "Deephaven Eclectic Cottage" - illustrated below.

Form is dominated by crossing gables punctuated with shed dormers.  Careful attention was paid to the scale, proportions and patterns developed by all of  the various building elements.


The apartment above is accessed by it's own entry at the back of the garage.  If desired the garage can also be segmented to provide a private parking zone for the apartment.  The main floor features gracious open living spaces and a wrap around front porch.  The screen porch is placed at the outside corner thus minimizing its impact on natural light and views from the spaces within.
Upper Level Floor Plan.  The apartment (above the garage) includes it's own kitchen, living, bathroom, eating areas and bedroom.  The apartment can also be accessed from the second floor of the main house.
"Black and White" color study - front elevation.  This demonstrates the simple yet sophisticated character of this home.
Rear Elevation
Right Side Elevation
All in all I think this is a really exciting new house plan offering.  More information on this home can be obtained at the following:  "Deephaven Eclectic Cottage".

Sunday, May 22, 2011

Custom Home Design - Craftsman Lake Home

I am working on a new home for a client through our  Custom Home Design  process at Simply Elegant Home Designs.  I thought I would give you a sneak peak of our initial concept sketches.  This is a 3 bedroom home to be constructed on a wooded lot overlooking a marvelous Minnesota lake.

Our design work always begins with plan sketches and 3d massing studies.  A 3d model beats exterior elevation sketches every time when trying to communicate a design.
Garage with bonus is left - entry link in the middle - main volume of house on the right.  A pretty straight forward concept designed to work with the topography of the land.
Above and below is an initial color study.  The client is looking for a home with an arts and crafts feel appropriate for  its wooded setting.  I'll typically do several color studies - so I'll pass those along as completed.

The custom home design process I have created provides a nice compromise between purchasing a pre-designed house plan and hiring a full scope of Architect's services.  This particular client had looked at thousands of plans online and could not find a design that worked.  On the other hand he did not have the budget to spend $30,000 or more on Architectural services.  Enter our custom home design process which fit the bill perfectly.

If interested in learning more about our Custom Home Design Services please feel free to contact Ron Brenner at 877-380-9470.

Saturday, May 14, 2011

Best House Plans - No Groupon Required!

Here at Simply Elegant Home Designs we are convinced that we offer the absolute best house plans in the business. To prove this point we are going to start featuring a “Home Plan of the Week”. The idea is to illustrate what makes our plans so special. Better yet, we will also offer a special discount for the featured plan for that week. And you don't even have to join Groupon!


Apple Valley Four Square
The Apple Valley Four Square is our first House Plan of the Week.

What makes this house so special? Let one of our recent clients explain through their testimonial.  I have excerpted portions below.

Yes, absolutely: feel free to share my delight in finding The Apple Valley Foursquare. It is a darling house.  We love the prairie schoolhouse vibe and the simple elegance of the exterior. As well, we appreciate the 2-sided light in each room. We are treating the entire staircase as a room - esp the landing at the top of the staircase with the large window that will overlook the center of the property: a meadow with Grandfather Oaks, the rushing winter creek winding through the far grove of fir trees. The Master Bedroom and screened porch will overlook the orchards, herb and vegetable gardens and if looking to the right, up the hill, we'll be able to see the small pinot noir vineyard.

I've had a chance to look over the .pdf doc - so fun to see how the house will be built - and the possibilities of an exercise room in perhaps a modified 1/2 basement option.  Love that!  (along with the machine room, storage and root cellar.) Also, it's funny - most of my furniture, mirrors, and key elements are from Pottery Barn, Room and Board, Restoration Hardware (neutral energy) and decor from Wisteria, home collection from Anthropologie (http://www.anthropologie.com/) and P Barn - design, textures and characteristics that will lend itself to the design of the house.

Ron, also the interior photographs of both the Deephaven Modern, and the Excelsior Farmhouse Cottage won our hearts over, too! The photographs are wonderful suggestions of lighting, color and carpentry for our own design.

The Den will be the Library - with to-the-ceiling bookcases, comfy chairs - a place to study and write.

Thanks so much,

We'll be in touch - L&K

PS - I've read
A Pattern Language and other books by Alexander Christopher (The Luminous Ground) and most of Sarah Susanka's books about "the not-so-big-house" including her Home By Design.  Also, Roots of Home by Russell Versaci and Michael Pollan's A Place of My Own. Add to that list William J. Hirsch's Designing Your Perfect House (Lessons From An Architect), and House by T. Kidder. Stacks of books! I've searched through Mascord, Garrell Associates, a whole bunch of architect's websites, purchased Designer Dream Home magazines at the market, created a vision board and pasted exterior and interior images into a journal, for years. It's not like I haven't done my homework!  Finally, we found Simply Elegant Home Designs and The Apple Valley Foursquare. Eureka!  We break ground this Spring. We're going . . Home.”
Now that is what I call a testimonial!

Tuesday, February 22, 2011

Home Design Ideas - 3 Tier Kitchen Island

A 3 Tier Kitchen Island is a simple Home Design Idea I have used many times over the years.  Most kitchen islands tend to be one tier or two.  On a single tier island one counter provides kitchen prep and eating / serving purposes.  On a two tier island one tier is the cooking counter and the second tier is the eating / serving counter.  I like to add a third tier because it adds another dimension and offers more storage possibilities.  See below for a few examples.

Three tiers - one for kitchen prep, one for eating and serving and one for storage.  Here we used glass doors for display.   I like the way the taller tier "anchors" the other two counters.  It also helps to define the edge of the kitchen from the hallway which is to the left.
Here (in our Excelsior Farmhouse) tiers on both ends "capture" the kitchen and eating counters.  The eating counter is highlighted with a natural walnut surface.  The taller end cabinets also provide another display surface.
Another simple example (from our Midwest Living Farmhouse) with a curved serving counter.  The taller end cabinets also help to conceal kitchen clutter from the living room beyond.  This is a good design strategy within an open floor plan.  


Saturday, February 19, 2011

The Value of an Architect 2 - Architects have great Tools!

A recent project I am working on at Ron Brenner Architects gives me another example of how a good designer can add value to a project. The home is in the Design Development stage, so the basic form and plan have been finalized but the details are still being adjusted. The images below illustrate how Brenner utilizes 3d visualization tools (in this case Google Sketchup) to study variations in design to communication options to the client. With better visualization the client is able to make more informed decisions.


The image above depicts the completed Schematic Design - a classic midwestern farmhouse exterior. Narrow gable forms, 1 1/2 story height, shed porches and box out bays, white clapboard siding, black shingle primary roof and galvanized metal porch roof.


This image depicts a taller plate height and a modification of the roof eave detail to provide more of a midwestern greek revival aesthetic.


Image above represents mostly a color study variation of the original farmhouse vernacular design but also makes subtle adjustments to column sizes and porch beam detail.

This last image depicts the concept of an "original" brick farmhouse being added on to with subsequent white clapboard additions.


The Value of an Architect

While at my regular job - Ron Brenner Architects - I received a phone call a few days ago. It was from someone who had been designing their own cabin. Subsequently the design was given to a builder who's draftsman tried to complete the design and drawings. Well it turns out that he did not like the design. He was still enamored with the floor plans, but not the exterior appearance. The image below is of the original design.
I was asked to see if I could take a shot at improving the appearance of the home without significantly altering the floor plans. He also wanted to maintain the basic chalet style roof line that he had started with. I agreed to work on an hourly rate basis to provide the services. I modeled the plan quickly in Sketchup and did several minor alternatives. In the end we landed on the final solution as shown below.


Hopefully this is illustrative of a little bit of value an Architect can bring to a project. They can turn an ugly duckling into a beautiful swan. Good design is not easy. It takes training, creativity and experience. There are many aspects of design that need to be considered including:
  • form
  • scale
  • proportion
  • rhythm
  • pattern
  • texture
  • shade and shadow
  • color
  • spatial qualities
  • quality of light
  • function
  • circulation patterns
  • furniture placement
  • construction related issues
  • cost / budget
A good experienced Architect will be considering all of the above while creating beautiful design solutions for you. So next time you decide to build a new home, or remodel an existing one; you really ought to consider hiring a design professional. Your project will be better off for it.


Thursday, February 17, 2011

Rockin on and falling apart.

So we got Steve all ready to go again and got on with rocking in along the western wall. Some errant project manager had forgotten (yet again) to pick up the electrical conduit and mount boxes for power and data points in my study and the lounge. Steve left gaps while I got my act together but mentioned something about poor workflow on the rocks. I could easily see what he meant. It's amazing how that (efficient work spaces) is something that I've long strived for in my various work environments over the years and here I was stymieing the building chi on my own place... Anyway, angst balloons released ("let it go, fella!"), we forged on.

note: holes in walls for eventual conduit etc :)

Had to head into the big smoke (Shepparton) next day to drop off template for roof flashings, so grabbed a couple of rolls of conduit, clips etc and also picked up a gas powered 12V camp shower. Washing in the dam while seizing up after a day of cement, lime and rock dust was getting ordinary and we looked forward to a hot wash. Got back to find the bloody box did NOT contain the required gas connection, even though I'd explicitly asked the salesman if it as all good to go...grrrrr... Lucky enough, Marijs turned up on the bike that night and offered to go get the hose for us next day. What a champ...

lounge walls have some nice rocks

looking sweet

lounge finished
end of lounge wall

Got a fair bit more done then poor old brickie broke again. Slipped on some rubble while hefting in a big rock and twanged a hammy. Bugger. I'd also been feeling the pinch a bit with some nasty sciatica kicking in so we slipped back a gear or two and hobbled on slowly like a couple of antiquarian invalids for a few days.
kitchen / bathroom plinth
 
keeping mud clear of steel pole

finito...sweeto

from outside

Heat and humidity were also taking their toll, so after work ginger beers at the Bogie shop sure went down well. Not going down well were sleepless nights for Steve - his new swag was turning out to be pretty crap. Various arrangements were tried but the final straw came when a storm hit and he awoke in 3" of water. R-n-r required for the rockie...

While Steve recuperated (and I took it slowly), I spent a day cleaning up around the work we'd done and then hired a 3000psi pressure washer for the next day to wash down the cement and rocks. 12 hours and 3 wire brushes later I was done. Hard work but F****N wow - these walls now look amazing. The colours in the various rocks vary far more greatly than I'd seen previously and all the little quartz chips sparkle like diamonds. Using a bright white light on them at night makes them come alive!

clean up before the wet mess

and how they do sparkle...

wet the poles down too to see how they might look

these photos really don't do justice - soooo impressive in the flesh

mmmmmmmm


Dana suitably impressed... Not so impressed after several hours of screwing in internal diagonal bracing so that we could remove all of the external braces (workflow, remember!) but happy anyway. Weekend building relief after crappy workaday week sure seems sweet. I constantly appreciate the opportunity to hang out here. We can neither of us wait too long to get here together permanently.